LogoGRIDDLE
Reserve Build Slot
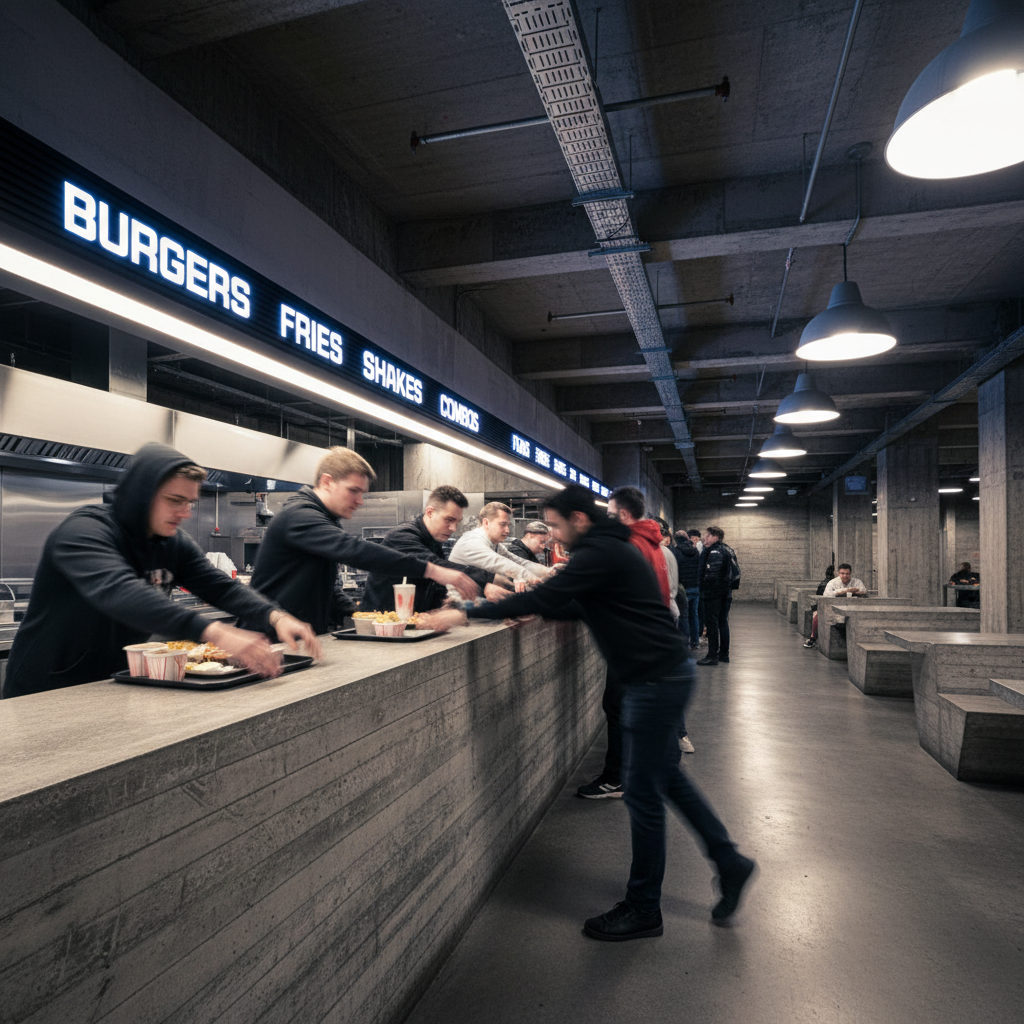
Brutalist fast food restaurant interior with board-formed concrete counter, glowing indigo menu strip, and customers mid-reach for trays

DESIGNEDTO BEDEVOURED

Design Studio · Est. 2019

We build fast food restaurants people photograph before they eat in. Brutalist materiality. Neon precision. Architecture as first flavor.

Board-Formed Concrete×Neon Signage Systems×Brutalist Counter Design×Drive-Thru Architecture×Menu Board Sculpture×Food Hall Buildouts×Franchise Rollouts×Material Specification×Board-Formed Concrete×Neon Signage Systems×Brutalist Counter Design×Drive-Thru Architecture×Menu Board Sculpture×Food Hall Buildouts×Franchise Rollouts×Material Specification×
Selected Work
01 / 03
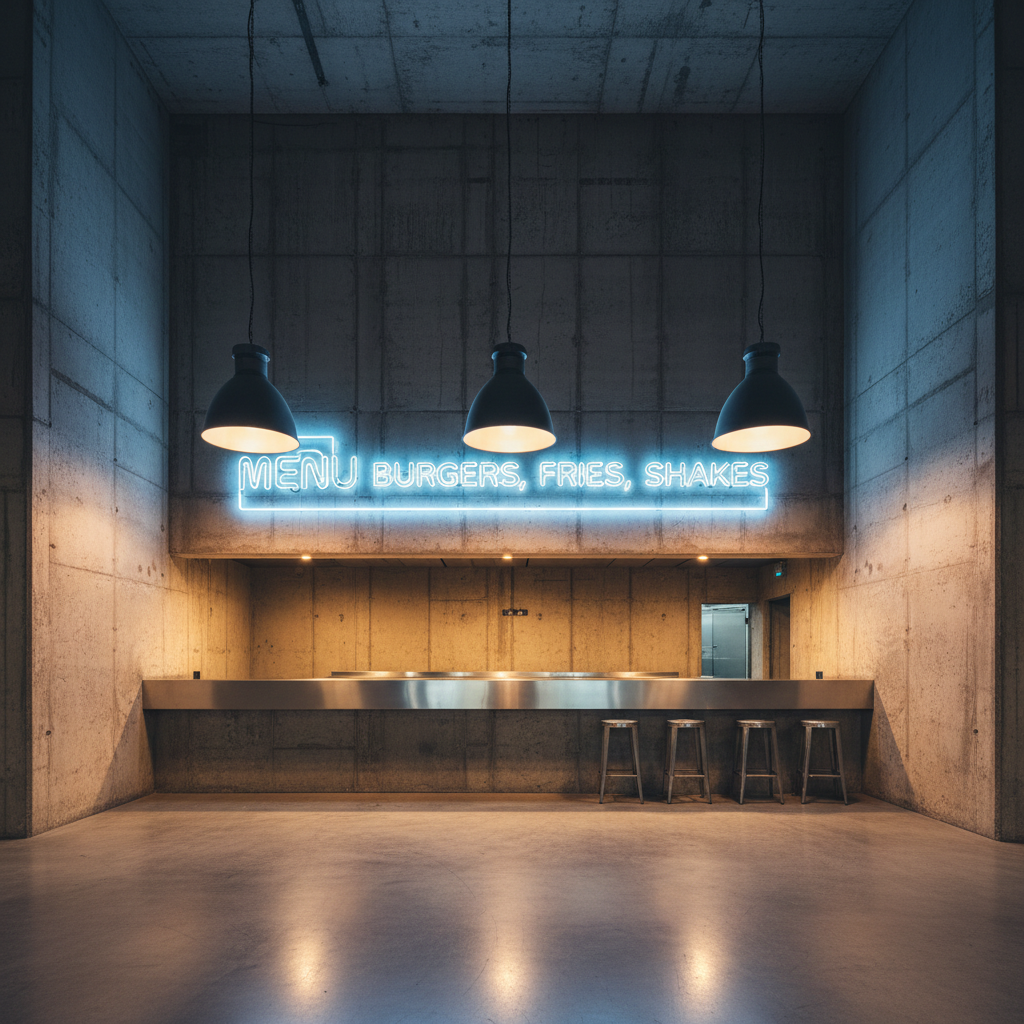
Brutalist fast food counter with raw concrete walls, indigo neon strip menu board, and industrial pendant lighting over a polished concrete floor
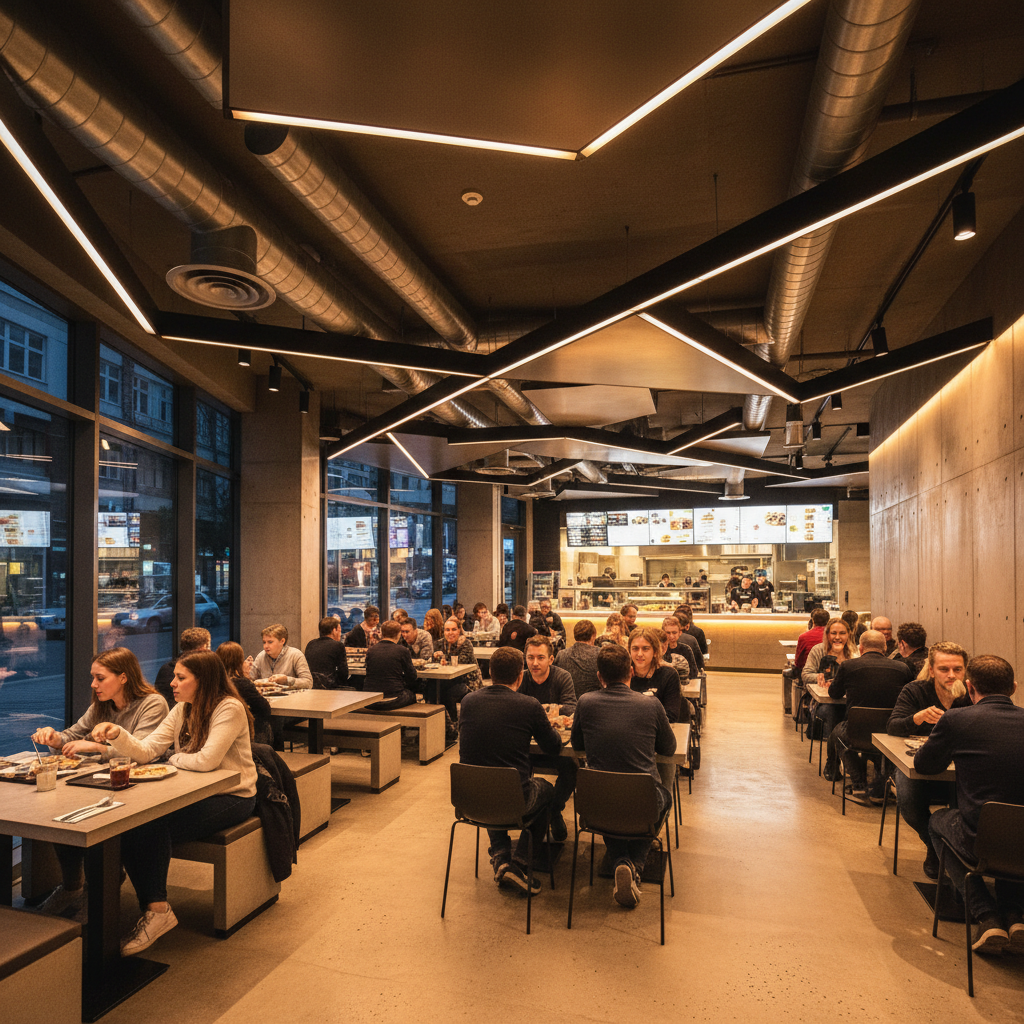
Modern fast food restaurant interior with dramatic angular ceiling, warm amber lighting, exposed ductwork, and customers dining at concrete tables
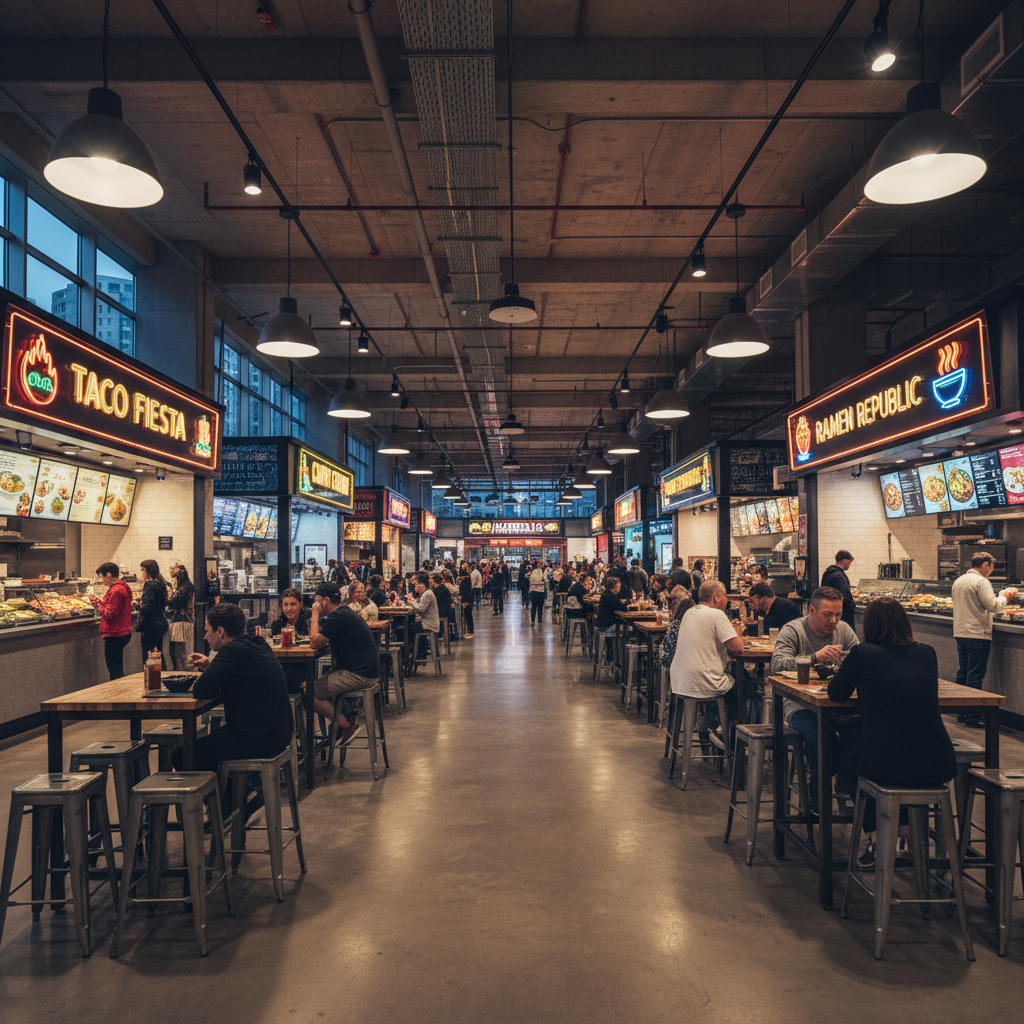
Expansive food hall with high concrete ceilings, multiple vendor stalls with illuminated signs, communal seating on industrial metal stools, and dramatic overhead lighting

Volta Counter

Independent Flagship

Volta Counter

Detroit, MI · 2024 · 2,400 sq ft

A counter-service build that stripped every surface back to its structural truth. Board-formed concrete walls cast on-site. The menu board is a single slab of backlit frosted glass mounted flush — no brackets, no trim.

Materials Specified

Board-Formed ConcreteFrosted Glass Menu SlabPowder-Coated SteelPolished Concrete Floor

340% increase in Instagram check-ins vs. prior location

YOUR WRAPPER
HITS THE FLOOR
IN A SPACE
WE DESIGNED.

Architecture is your first flavor. Before the first bite, before the first sip — the space tells your customer whether they're somewhere worth remembering.

Reserve Your Build Slot

WHO WE
BUILD FOR

We take on 6–8 projects per year. Every client is expanding, launching, or building something that hasn't existed before. The work requires full commitment — from napkin sketch to opening night.

Franchise Owners

Expanding into new markets

You have a proven concept and three new sites under LOI. You need design that scales without becoming generic — a system that holds its identity across contractors, cities, and climate zones.

Modular design systems
Contractor-agnostic specs
Brand standards documentation
Multi-unit rollout sequencing
12 franchise builds completed

Independent Operators

Launching flagship locations

One location. Everything on the line. You want a space that earns its own press, that makes a neighborhood stop and look twice, that turns your food into an event.

Signature spatial identity
Photography-first design
Material sourcing guidance
Opening-day experience design
28 flagship builds completed

Food Hall Developers

Multi-tenant experiential builds

You're building the infrastructure that makes six operators feel like one vision. The shared ceiling, floor, and lighting system needs to be strong enough to anchor individual identities without drowning them.

Shared infrastructure design
Per-stall neon identity systems
Wayfinding architecture
Communal seating strategy
4 food hall projects